(763) 910-4545Get Started
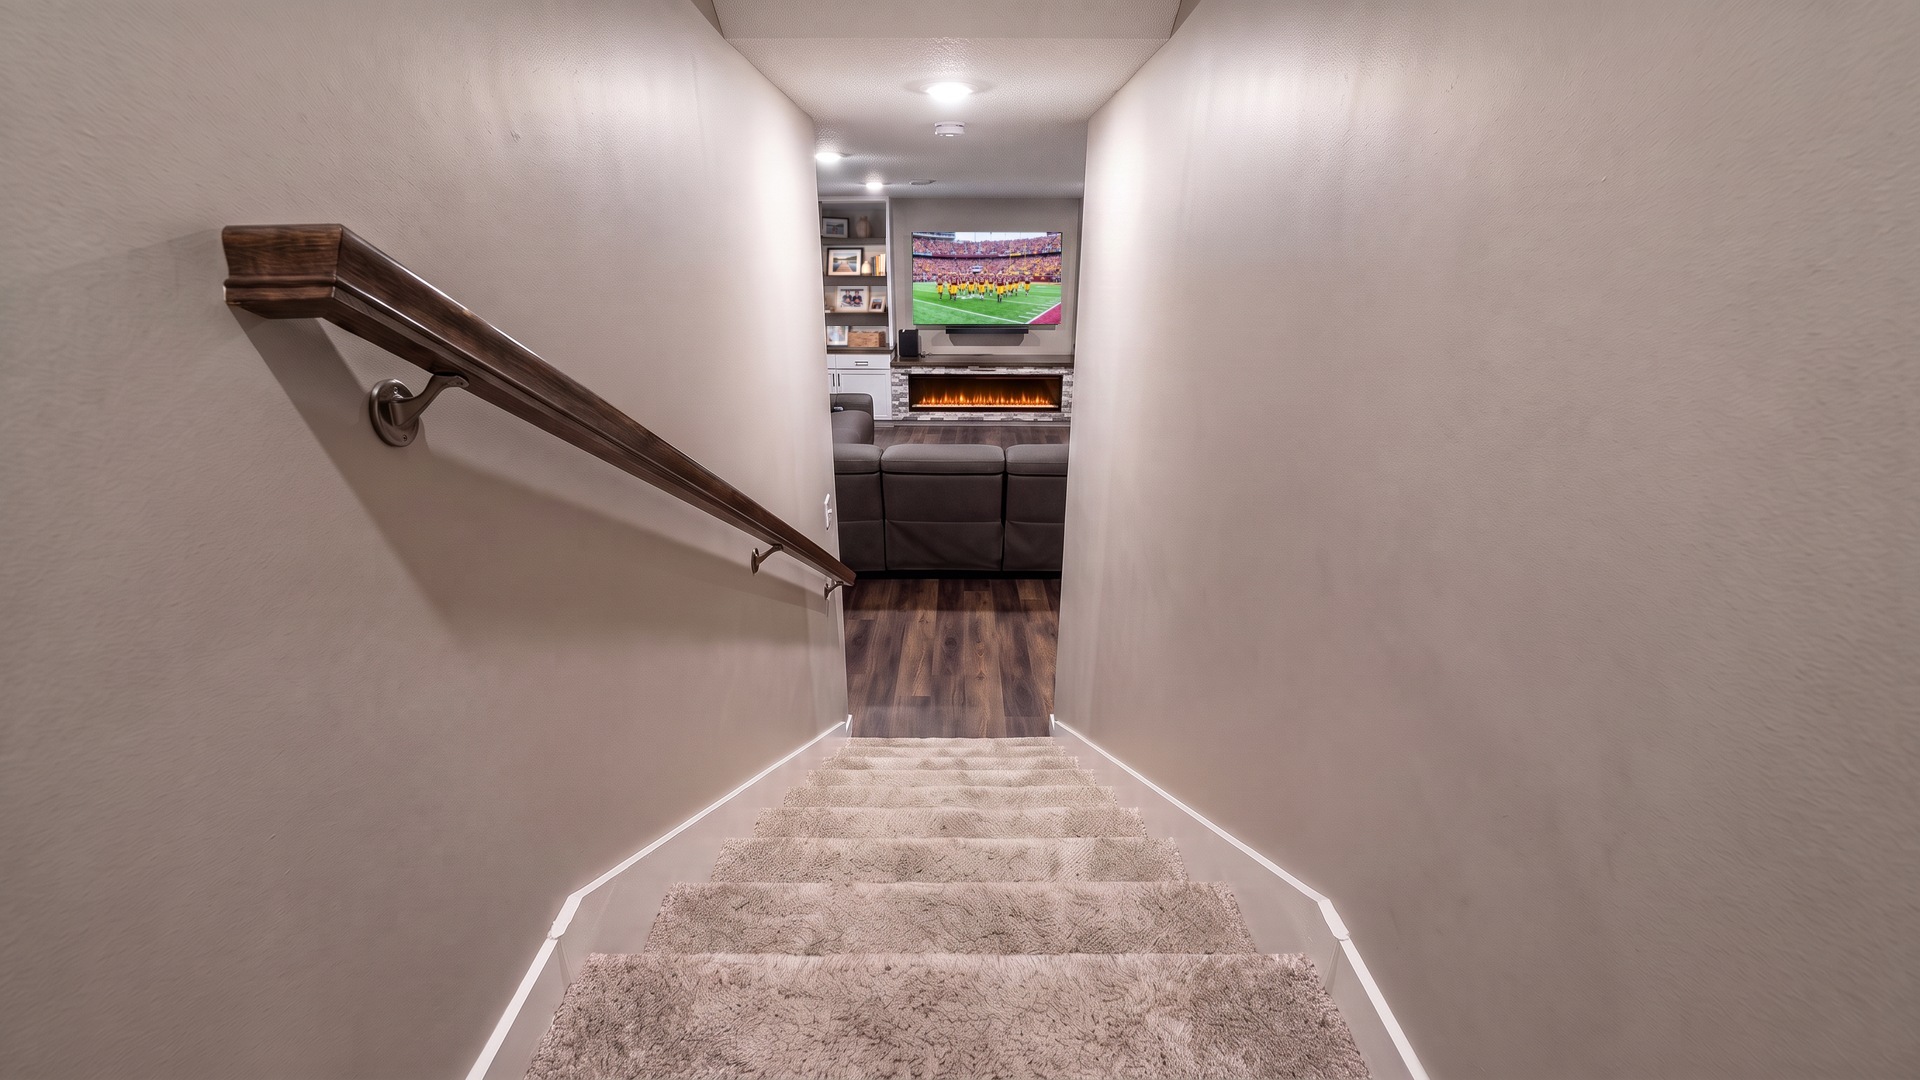
“We were really impressed and satisfied with BuildFlow Basements when we had our basement finished… The project was completed exactly on time, and we appreciated the regular communications and updates throughout.”
“I am extremely pleased with my finished product. I would recommend using them…”
“We have worked with other contractors in the past and this is by far the best customer experience we’ve had.”
“The transformation in the basement is amazing… Exceeded my expectations.”
“They delivered clear pricing upfront before we began.”
We design and build family rooms, home theaters, and bedrooms—custom plans, fixed pricing, finished in 8–12 weeks.
Walk through real basements we’ve finished across the Twin Cities.
Family rooms, home theaters, bedrooms & guest suites, bathrooms, home offices and home gyms—designed and built with professional floor plans and fixed pricing.

Open-concept living spaces with custom layouts for how your family spends time together.

Dedicated theater rooms with wiring for surround sound and lighting designed for viewing.

Full bedrooms with egress windows, closets, and en-suite bathrooms when needed.

Full or half baths with plumbing, fixtures, and tile work — all planned and permitted upfront.

Quiet, dedicated workspaces with proper lighting, outlets, and wiring for your setup.

Durable flooring, mirror walls, and layouts designed around your equipment and workout flow.
We’re a Twin Cities team with decades of experience, and basements are the only thing we build. That focus makes us experts in every detail of design, planning and construction, from the first floor plan to the final walkthrough.
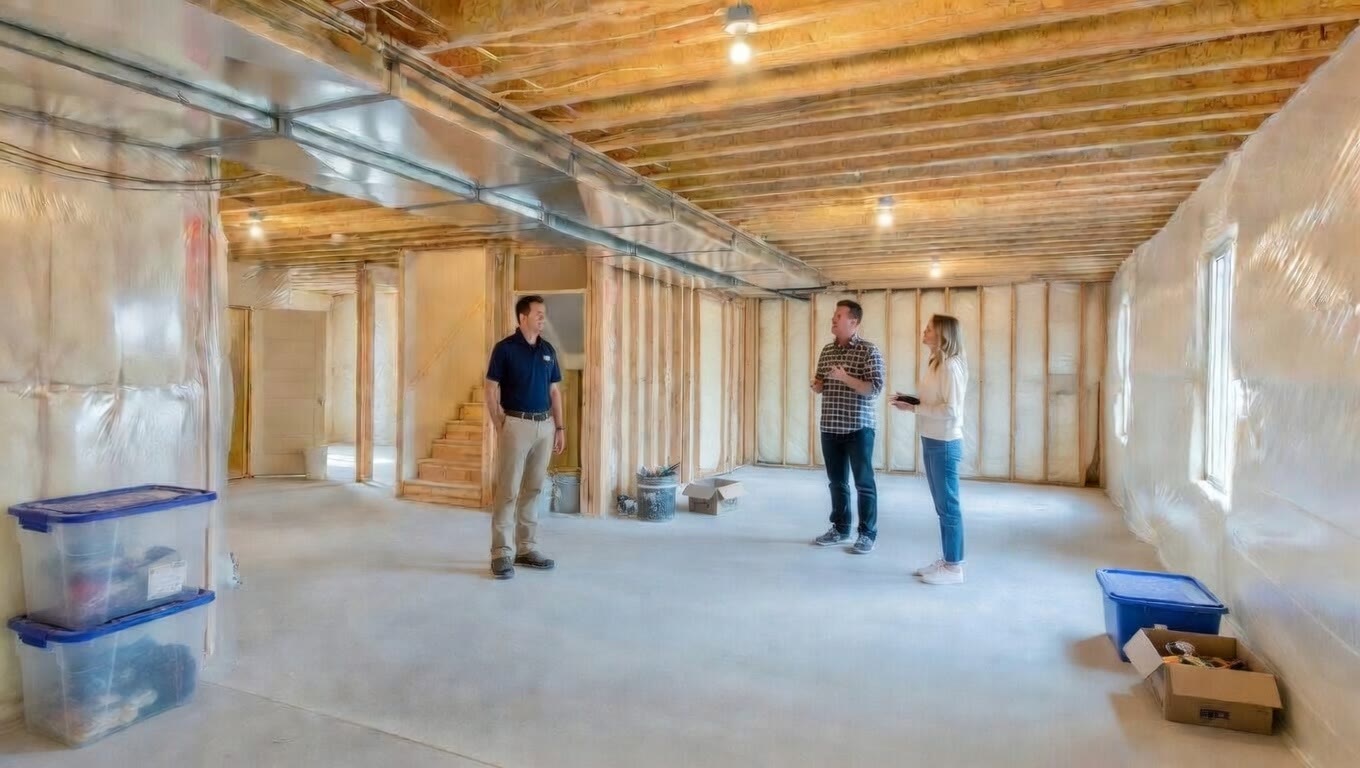
Talk it through with Emma and watch it take shape: your layout, your finishes and a real price range, in about 5 to 10 minutes. Then we visit, measure and draw your floor plan.
Rather skip Emma? We can visit, measure and give you an estimate in person.
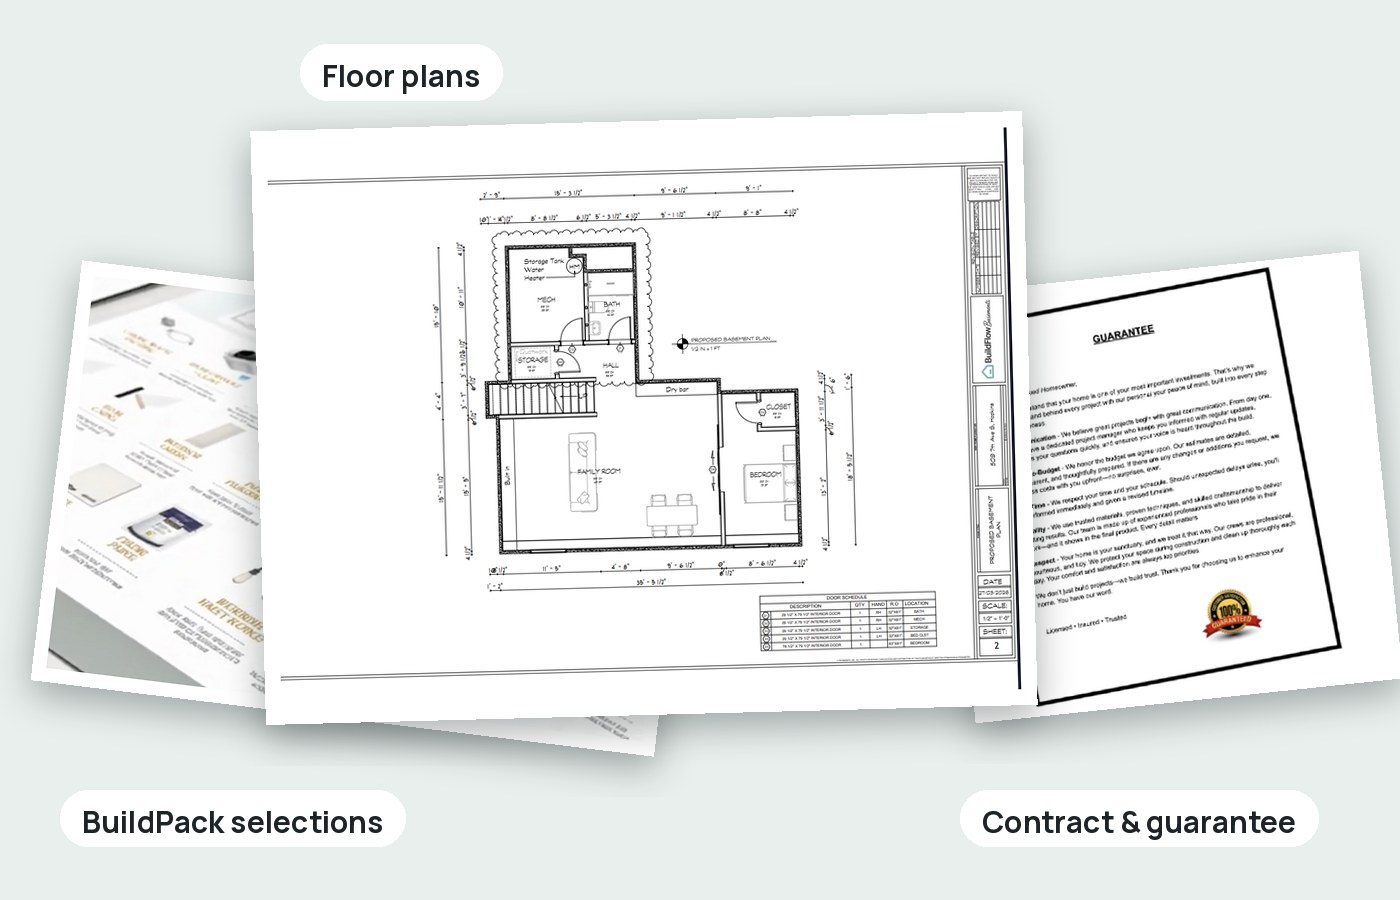
Contact usYou get your floor plans, a BuildPack with every material, finish and trade scheduled, and a fixed-price contract before any work starts.
Construction follows the plan with weekly updates and milestone signoffs. 8–12 weeks later, your basement is finished and ready to use.
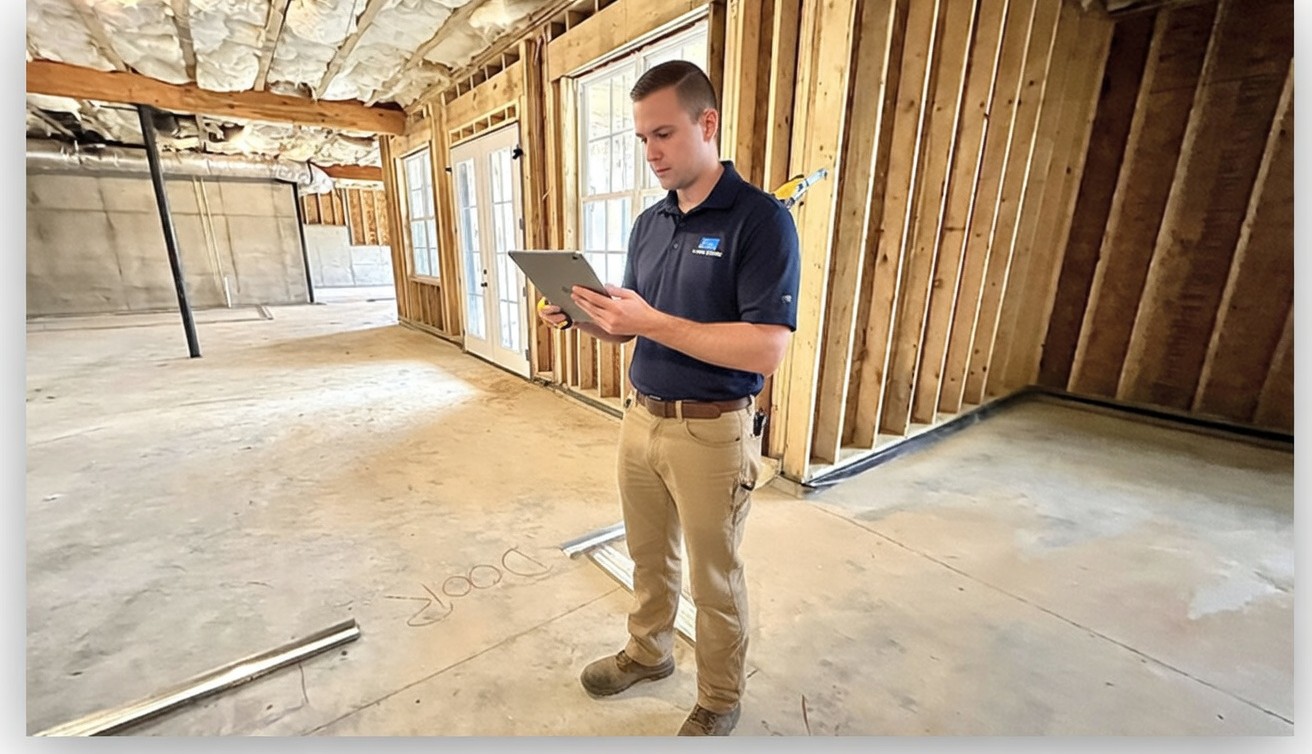
“We’ve used other contractors in the past and this is by far the best customer experience.”
Based in Minneapolis, covering the towns below.
Based in MinneapolisStraight answers about how we design, price and build your basement.
Basements are all we do, so every part of a basement finish, from each material and finish to every trade, is already built and priced in our system. As you tell Emma about your space, the rooms you want and the finishes you like, the system calculates your project line by line.
That's why the price range she gives you is extremely accurate, not a ballpark guess.
It's your starting point. Once we visit, measure and draw your floor plan, your range becomes a fixed price in your contract, agreed before any work starts.
You can choose anything. We include real products in the Emma experience so picking out every finish doesn’t become a second job, but pick out anything you want and we’ll install it.
We walk your basement with you, take measurements and go over what you designed with Emma, or start fresh if you skipped her.
From there we draw your professional floor plan and 3D renderings and put together your BuildPack, with every material, finish and trade scheduled. That becomes your bid: a fixed-price contract you review and agree to before any work starts.
Yes, for sure. Your estimate, renderings and plan are yours to keep, and you're welcome to use them to compare bids from other contractors.
Yes. We work with a few financing partners whose options are a good fit for a basement finishing project. Ask us about them at your visit or give us a call.
No. Call us at (763) 910-4545 or send the form below, and we'll get back to you the next business day with available consultation times. We'll come out, measure and give you an estimate in person.
Once construction starts, your basement is finished and ready to use in 8 to 12 weeks. The build follows your plan, with weekly updates and milestone signoffs so you always know where things stand.
Yes. Every project is permitted, and the work is done by licensed, insured professionals. Bathroom plumbing, fixtures and tile are planned and permitted upfront, and bedrooms include egress windows.
Family rooms, home theaters, bedrooms and guest suites, full or half bathrooms, home offices and home gyms, plus entertainment walls and wet bars. Emma can show you any of them in renderings of your own space.
You get weekly updates from start to finish, and we sign off on milestones together along the way.
We're based in Minneapolis and work across the Twin Cities, including Saint Paul, Eagan, Maple Grove, Plymouth, Woodbury, Eden Prairie, Lakeville, Blaine, Shakopee and surrounding areas.
Call us or fill out the form and we'll get back to you the next business day with available consultation times.
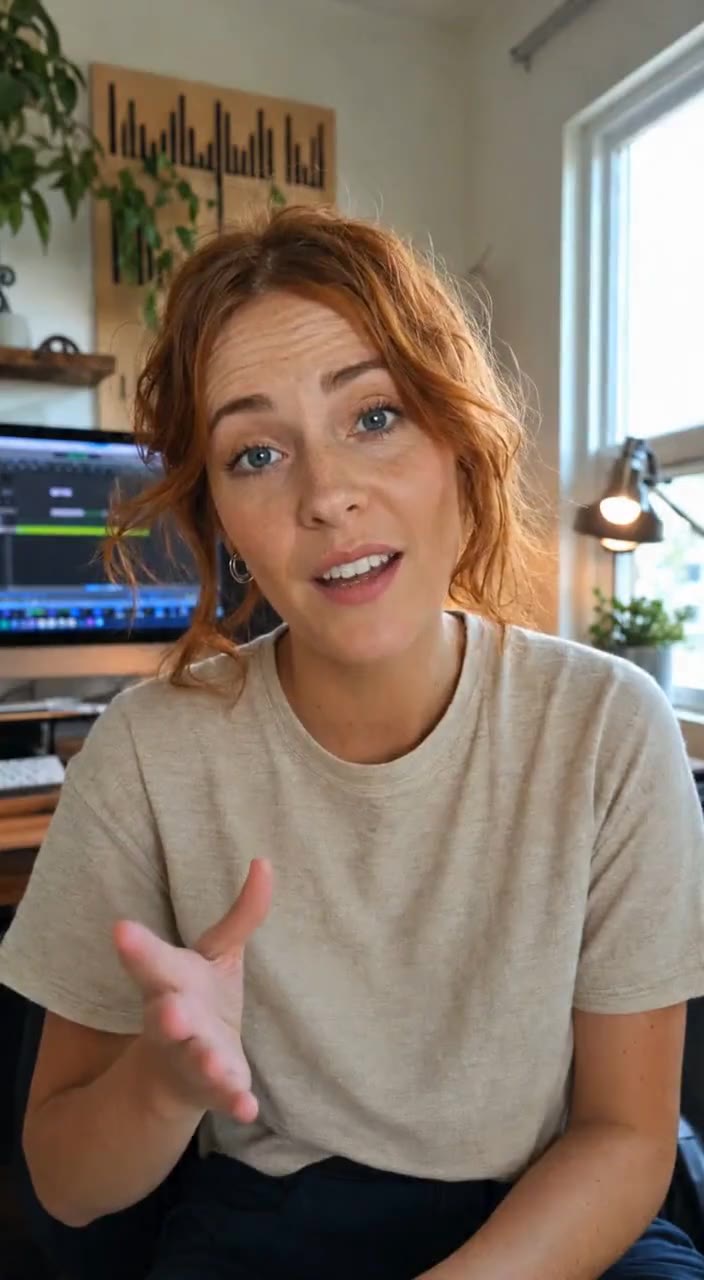
Design it yourself, free
Talk it through with Emma and watch it take shape — your layout, your finishes, and a real price range. About five minutes, no salesperson, nothing to install.
Free · about 5 minutes · no obligation